Construction project of a scientific building in Sendvaris
- Home
- Our Projects
|
|

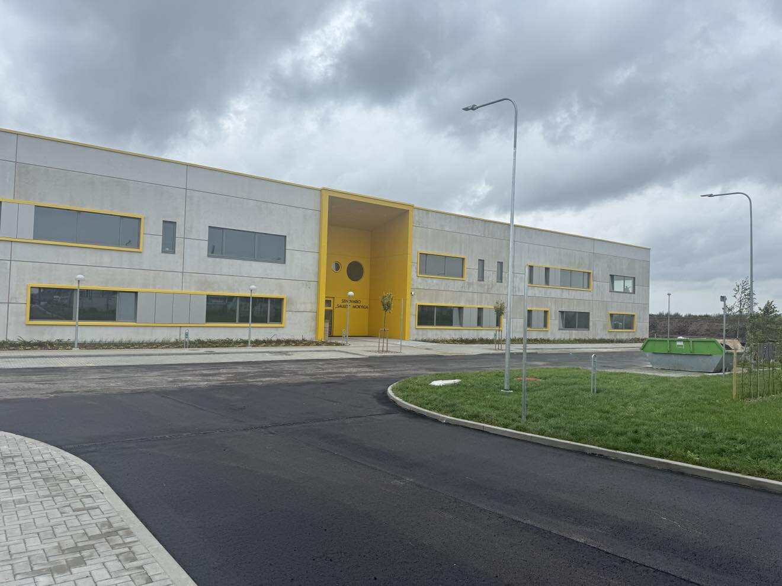
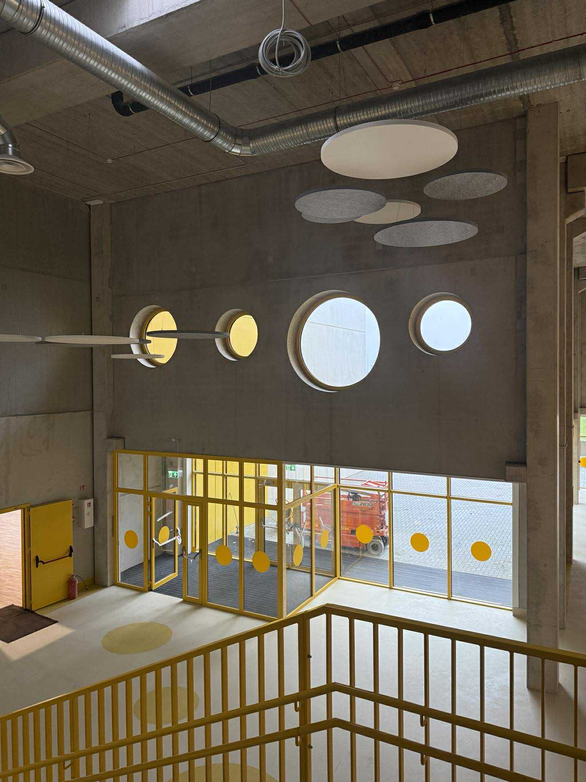
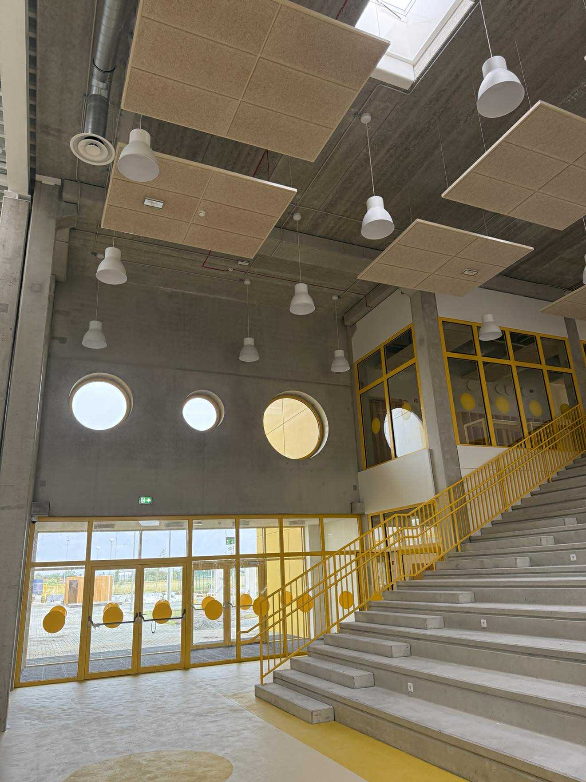
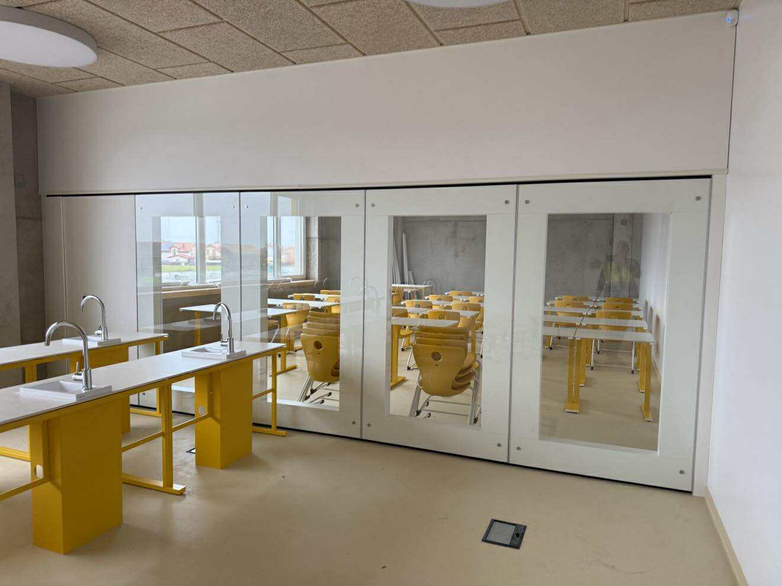
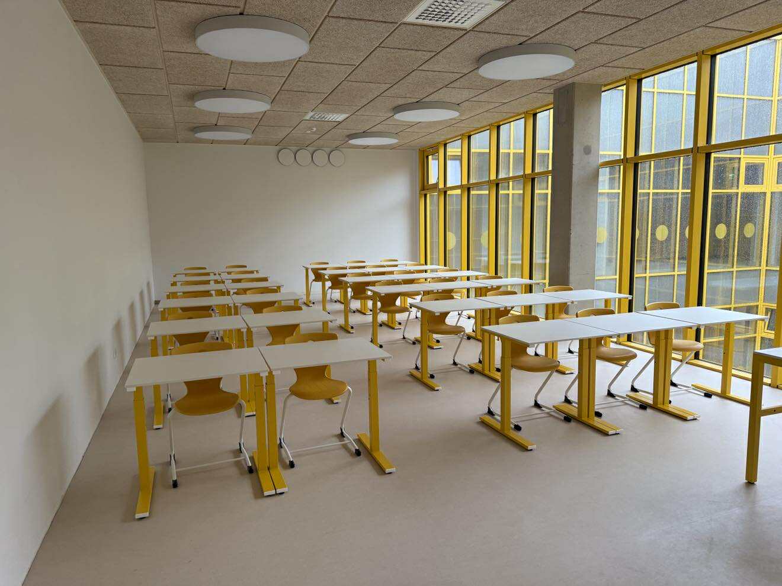
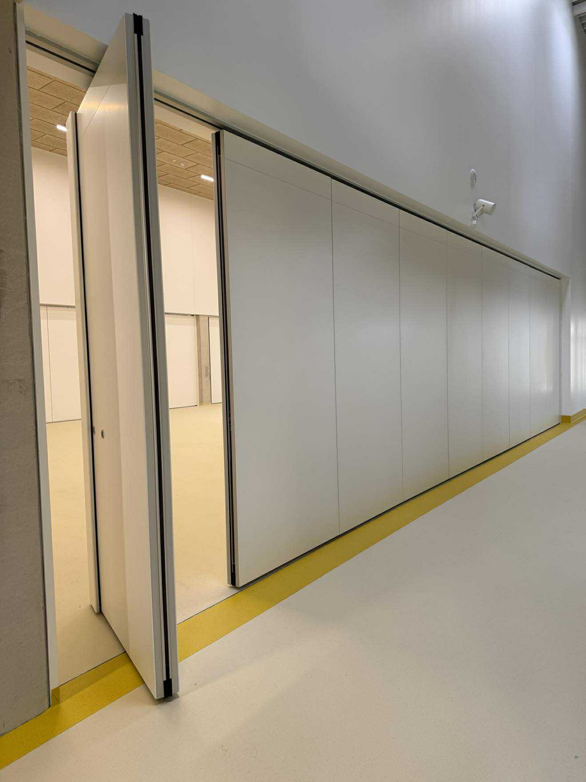
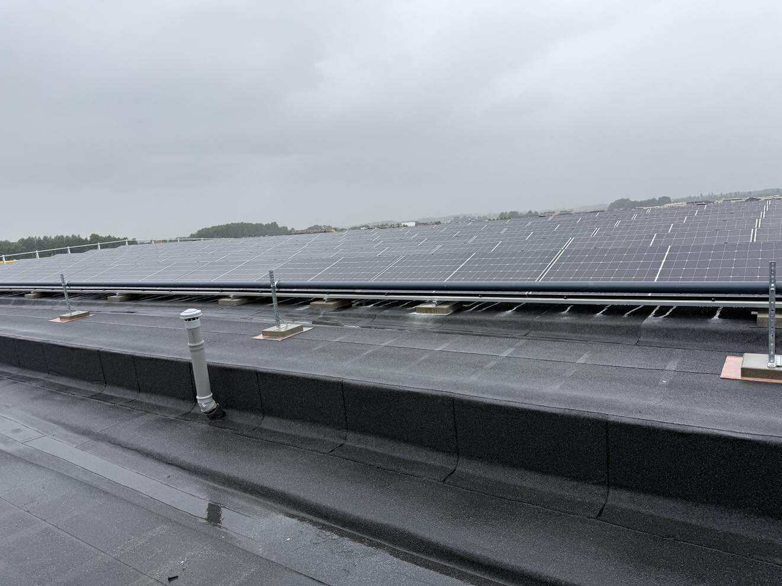
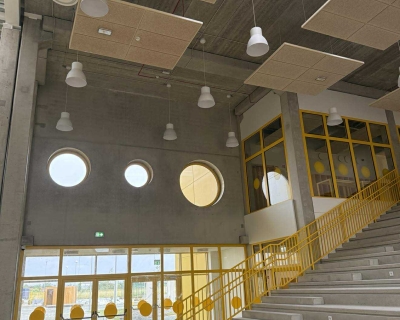
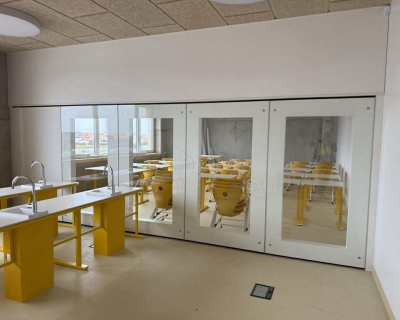
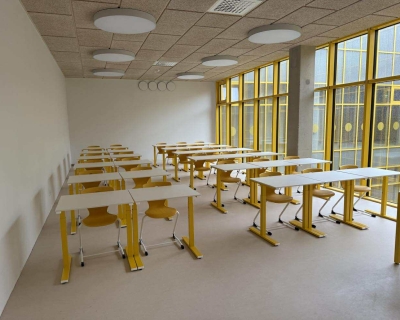
The goal of the project of UAB "Statybų inžinerinės paslaugos" was to create a modern, functional and sustainable educational space, adapted to the needs of the entire community. When designing the building, great attention was paid to innovative solutions, taking into account the peculiarities of the site.
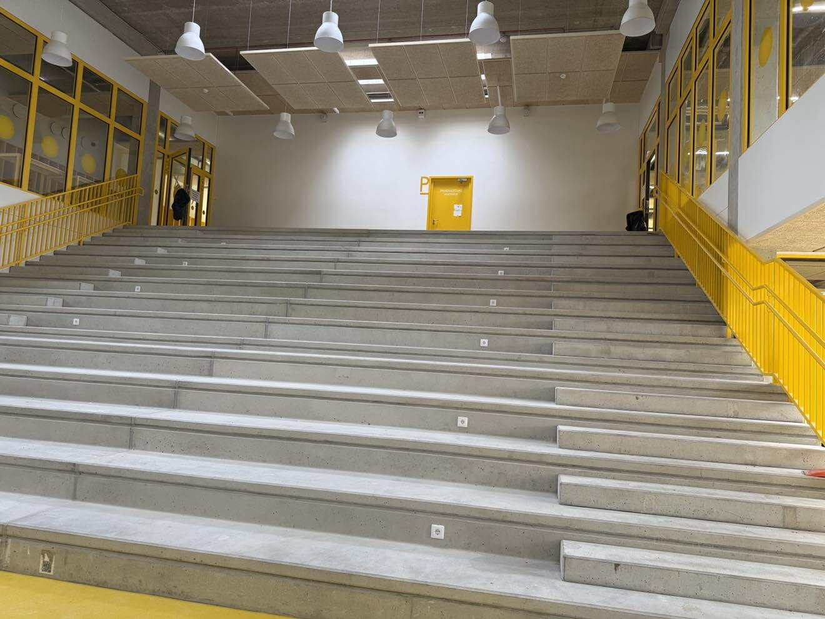
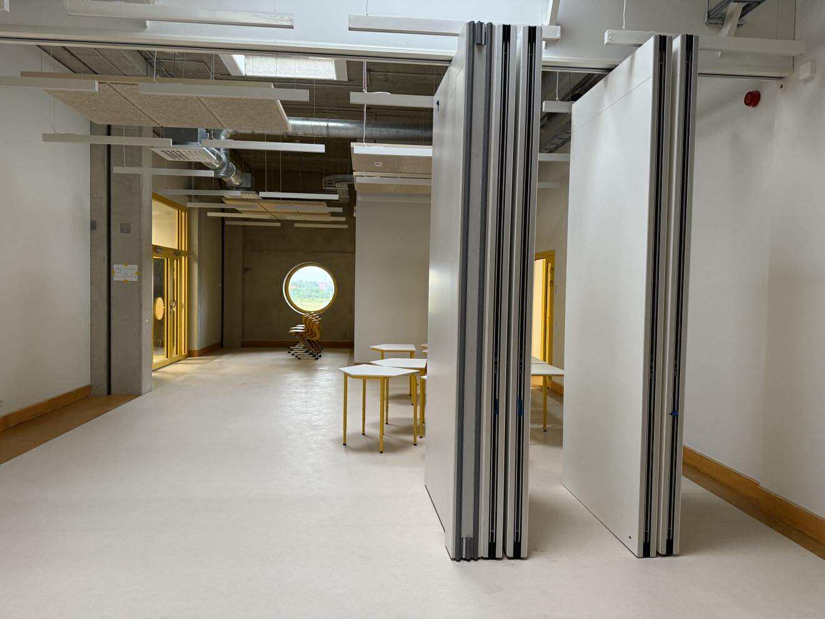
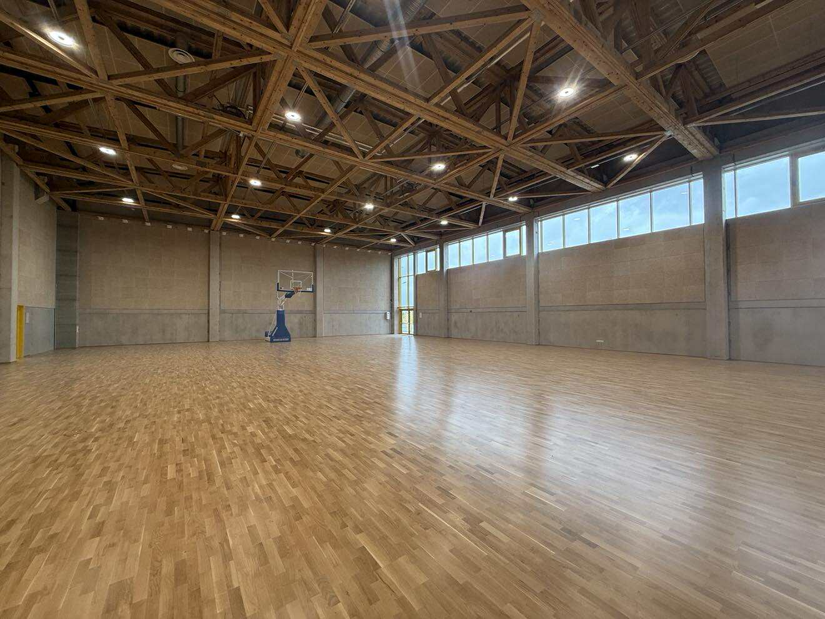
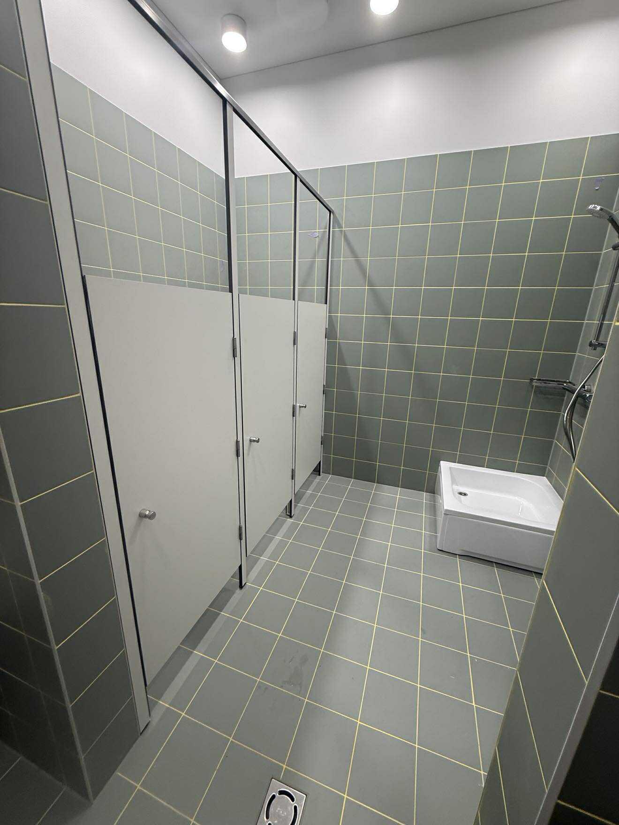
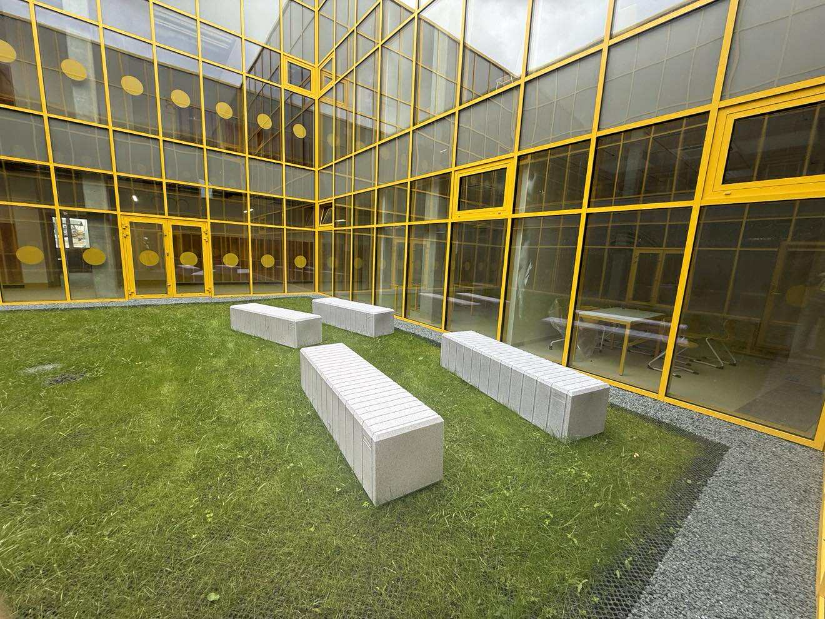
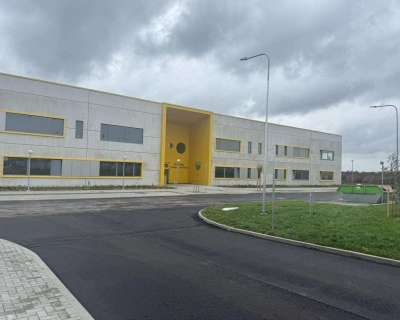
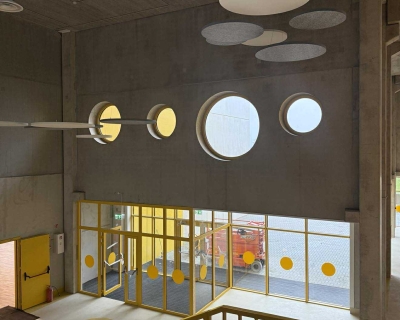
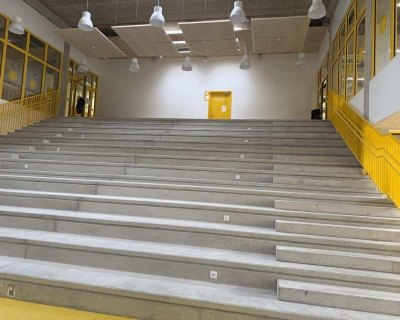
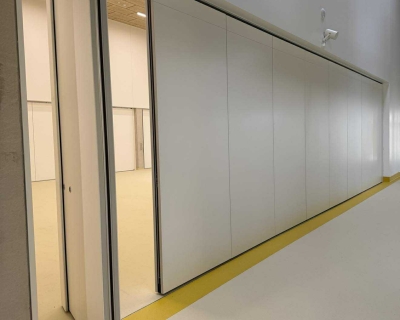
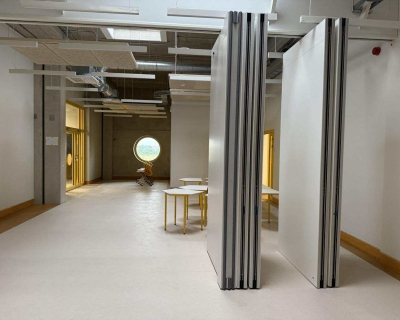
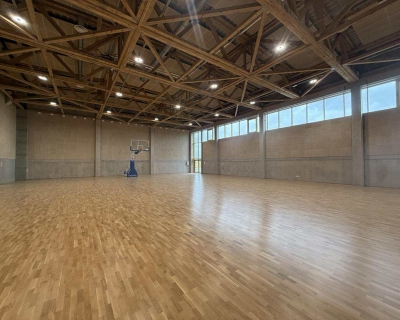
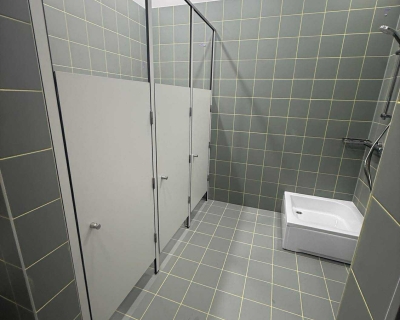
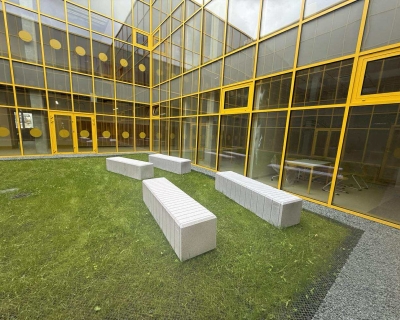
The designed L-shaped building allows to create an internal courtyard dedicated for the needs of both preschool and general education. The interior layout is functionally divided into four main zones: preschool education, general education, events and sports and cultural activities. This zoning ensures safe and efficient circulation of students and visitors. The building incorporates a two-storey library with a reading room on two floors, an amphitheater for student recreation and events, and a sports hall with a separate entrance, shower facilities and changing rooms. After school hours, both the sports hall and the outdoor multipurpose sports field will also be available to the local community. The total area of the building reaches 8,500 m², with a planned student capacity ranging from 501 to 1,000.
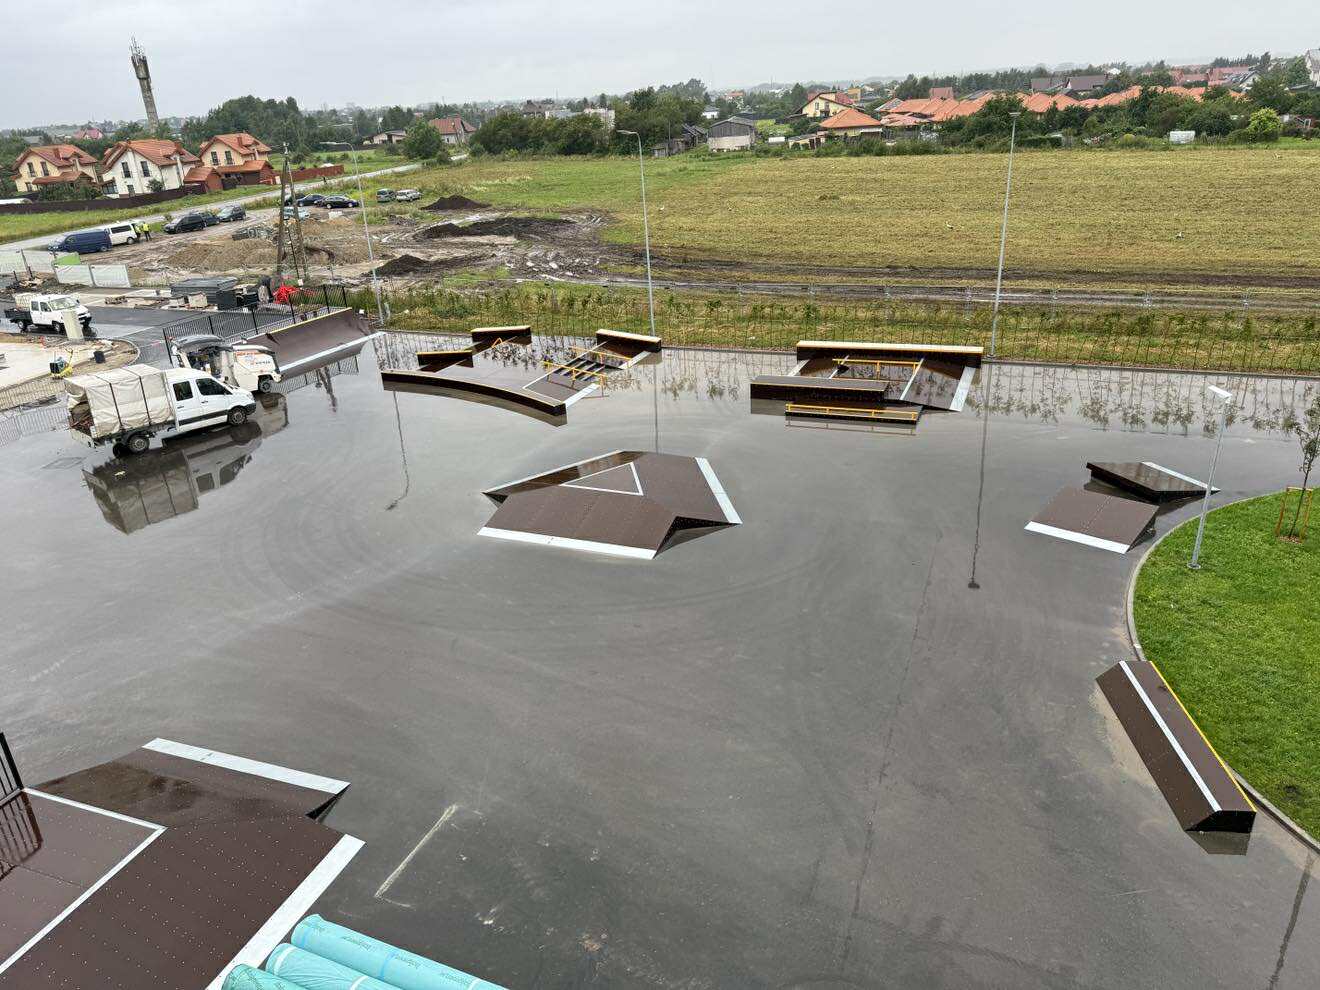
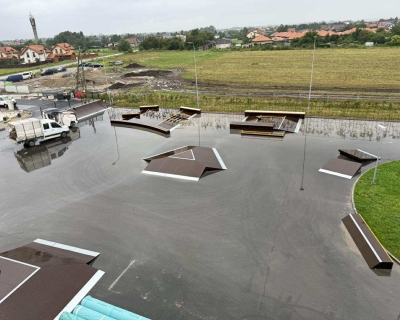
Special attention was paid to landscaping and safety. Modern sports grounds with specialized surfaces are being installed, while a green buffer wall separates the school premises from the adjacent industrial zone. The landscaped area, covering 20,200 m², exceeds regulatory requirements and creates a high-quality green environment. An outdoor sports complex of 2,720 m² includes 100 meter straight running track and facilities suitable for multiple sports disciplines. All outdoor and indoor areas and spaces, including entrances and 41 parking spaces, are fully accessible for people with reduced mobility and comply with universal design principles. Electric vehicle charging stations and a dedicated "Kiss and Ride" drop-off zone are also incorporated . Additionally, the adjacent plot has been designed for community use, providing space for events and local community activities.