Construction Project for a Multi-Purpose Science Center
- Home
- Our Projects

Project details
|
|
Service description
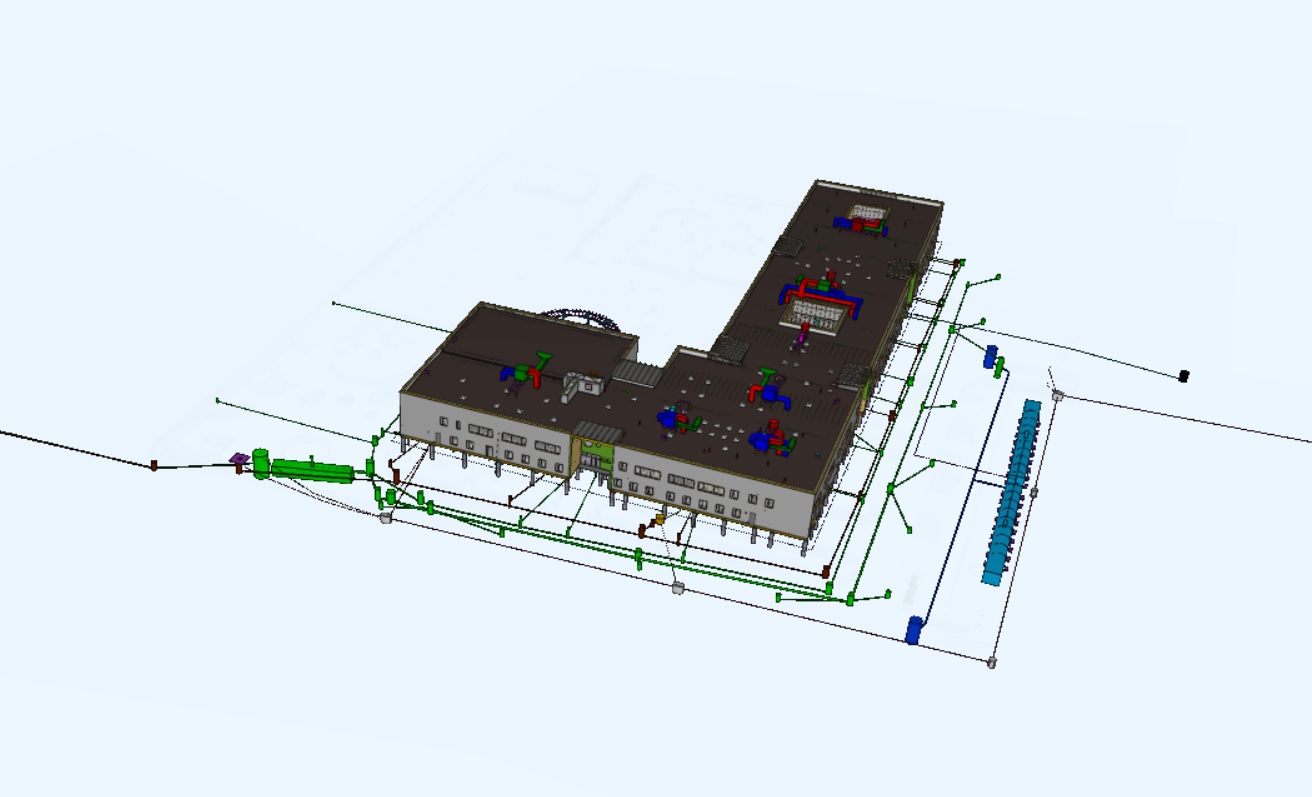
The project involved the design and implementation of external water supply and wastewater networks within a BIM environment. The scope included connecting the water supply and sewage systems of the Multi-Purpose Science Center to the public utility networks operated by AB Klaipėdos vanduo. Calculations were performed to determine the volume of surface stormwater runoff.
To ensure fire protection through external firefighting measures, two fire water storage tanks with a total capacity of 324 m³ were designed. Stormwater discharge was planned into a nearby stream, utilizing a flow equalization chamber and a pumping station.
All engineering networks and structures were modeled in a 3D environment.
Key Technical Indicators:
-
Water supply network length: approx. 275 m
-
Wastewater network length: approx. 518 m
-
Stormwater network length: approx. 991 m
-
Inspection chambers: 1 unit
-
Stormwater pumping station with flow regulation tank: 1 unit
Projects
