Our Projects
- Home
- Our Projects



|
|
The team of specialists at UAB Statybų inžinerinės paslaugos successfully delivered the project titled “Reconstruction and Construction of Stormwater Drainage Networks in Upės St., Kalvarijų St., Žalgirio St., and Stormwater Treatment Facilities in Upės St., Vilnius City.”
Project Objective:
The primary goal of the project was to disconnect the existing stormwater pipelines from the combined sewer system and enable buildings located along Kalvarijų Street to connect to the newly designed stormwater drainage network. Additionally, new treatment facilities were constructed to ensure that treated stormwater is safely discharged into the Neris River.
Catchment Area and Scope:
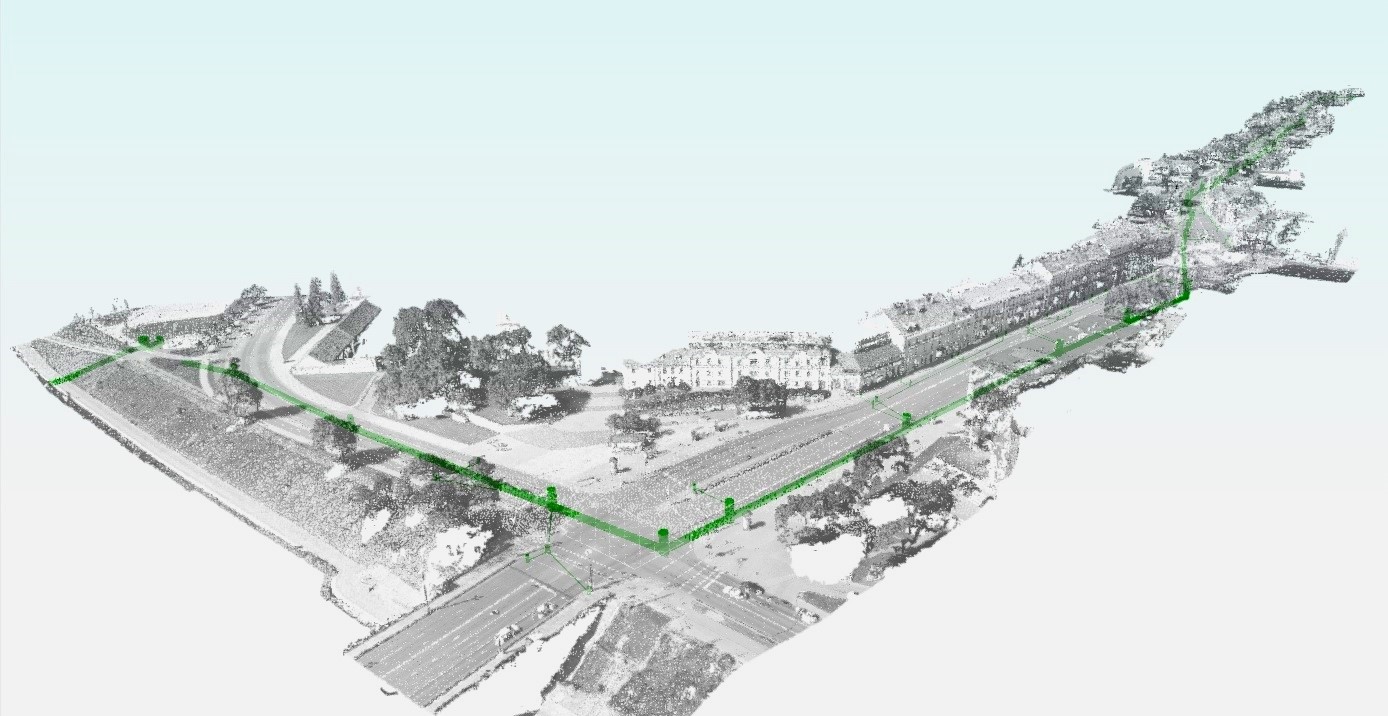
The drainage basin under consideration covers approximately 37 hectares. The project included the design of approximately 4,558 meters of stormwater pipelines and two independent treatment lines, each with a capacity of 310 l/s, resulting in a total treatment capacity of 620 l/s.
Design Methodology and BIM Integration:
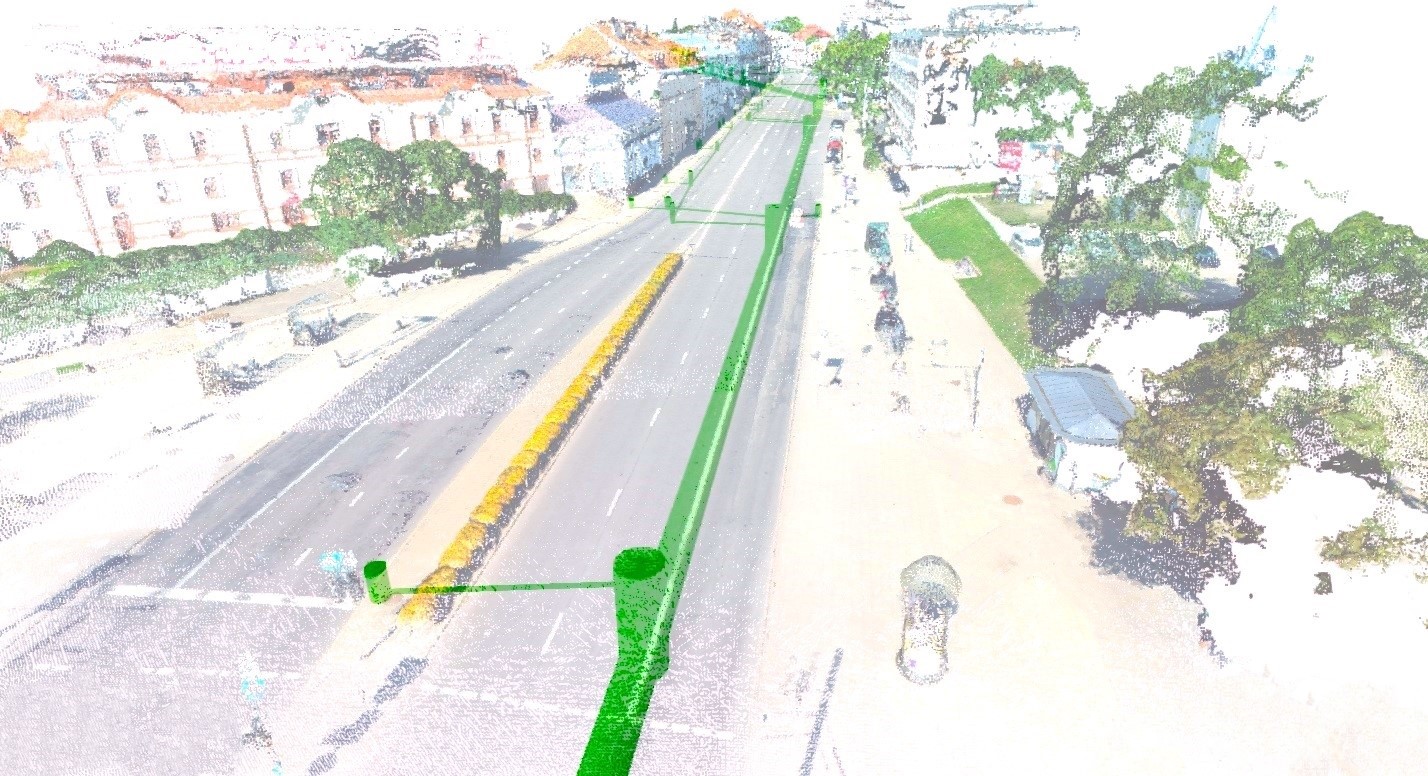
The project was developed using Building Information Modeling (BIM) methodology. A 3D model was created to represent both the existing conditions and the proposed infrastructure. Surface scanning was performed to ensure accurate terrain representation.
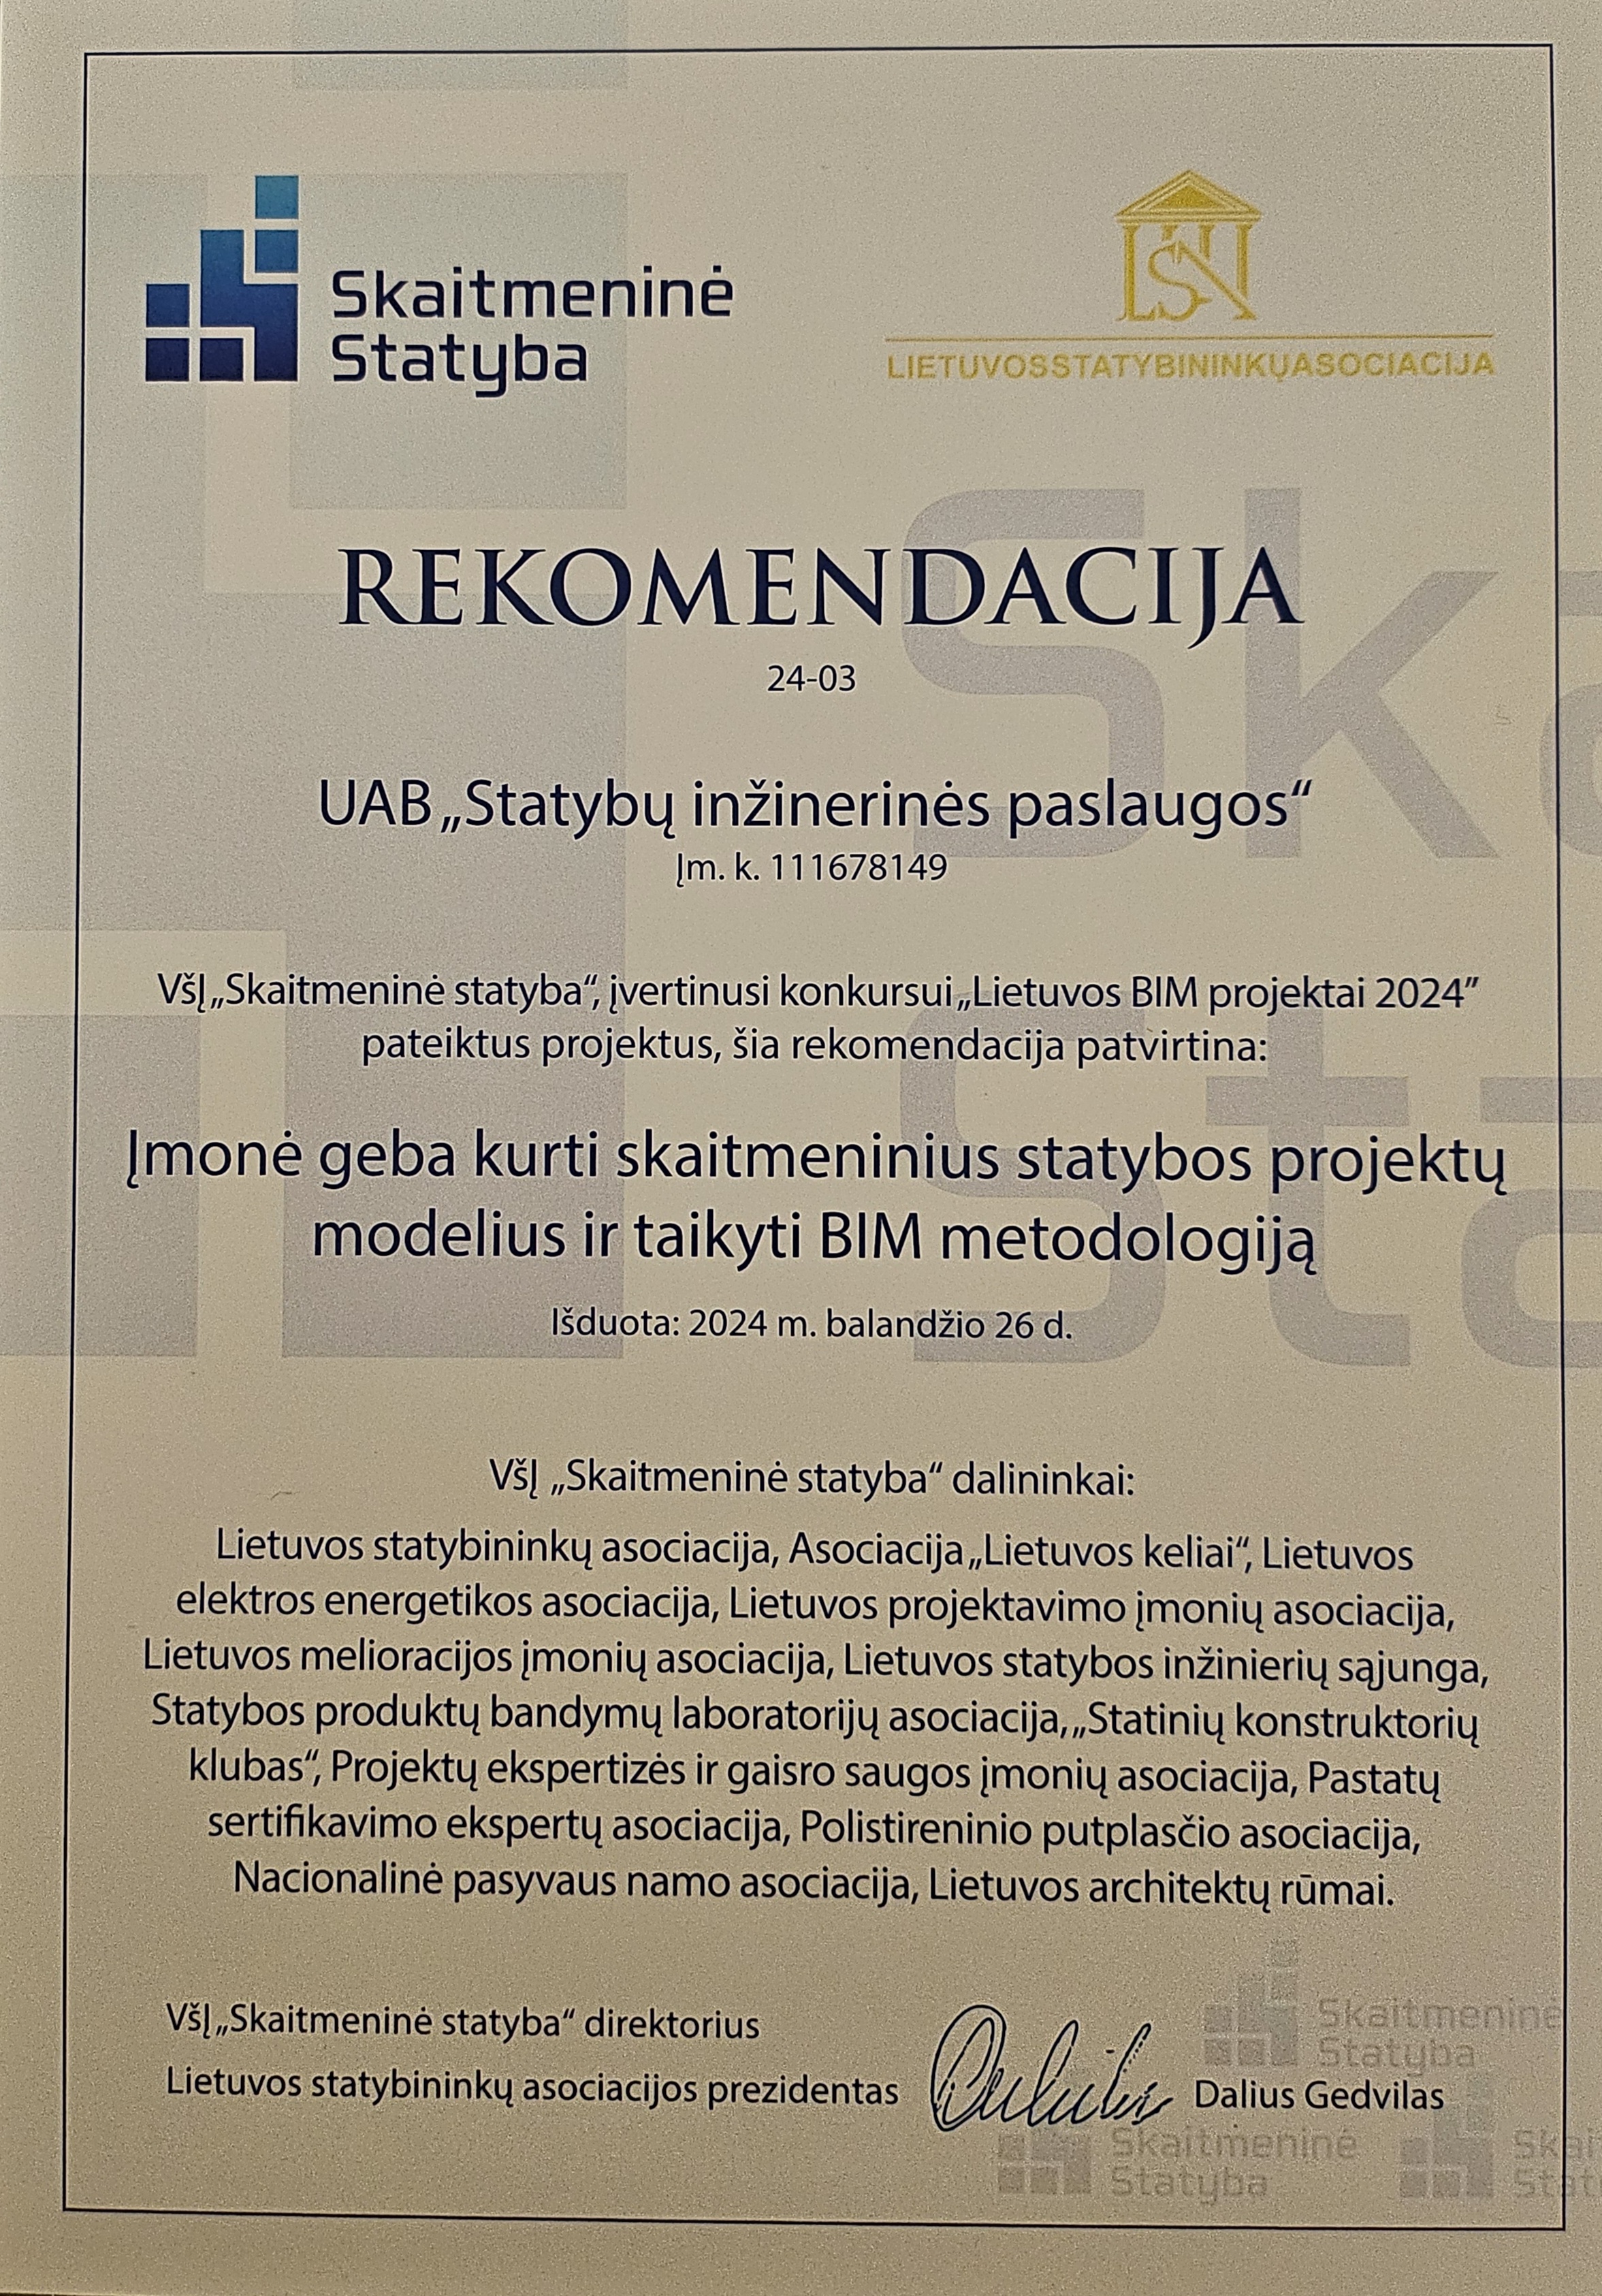
The design models were developed in accordance with LOD200–350 (Level of Development) standards, ensuring appropriate detail for each project phase. All designed structures were classified using ISO 81346 coding for functional and technical systems and components, resulting in a unified, stable, and consistent model structure.
The final BIM model was delivered to the client in open IFC formats, accompanied by documentation generated directly from the model.
